Event
Location
Partnership
IBC
Amsterdam
3 years
Conceptual Planning
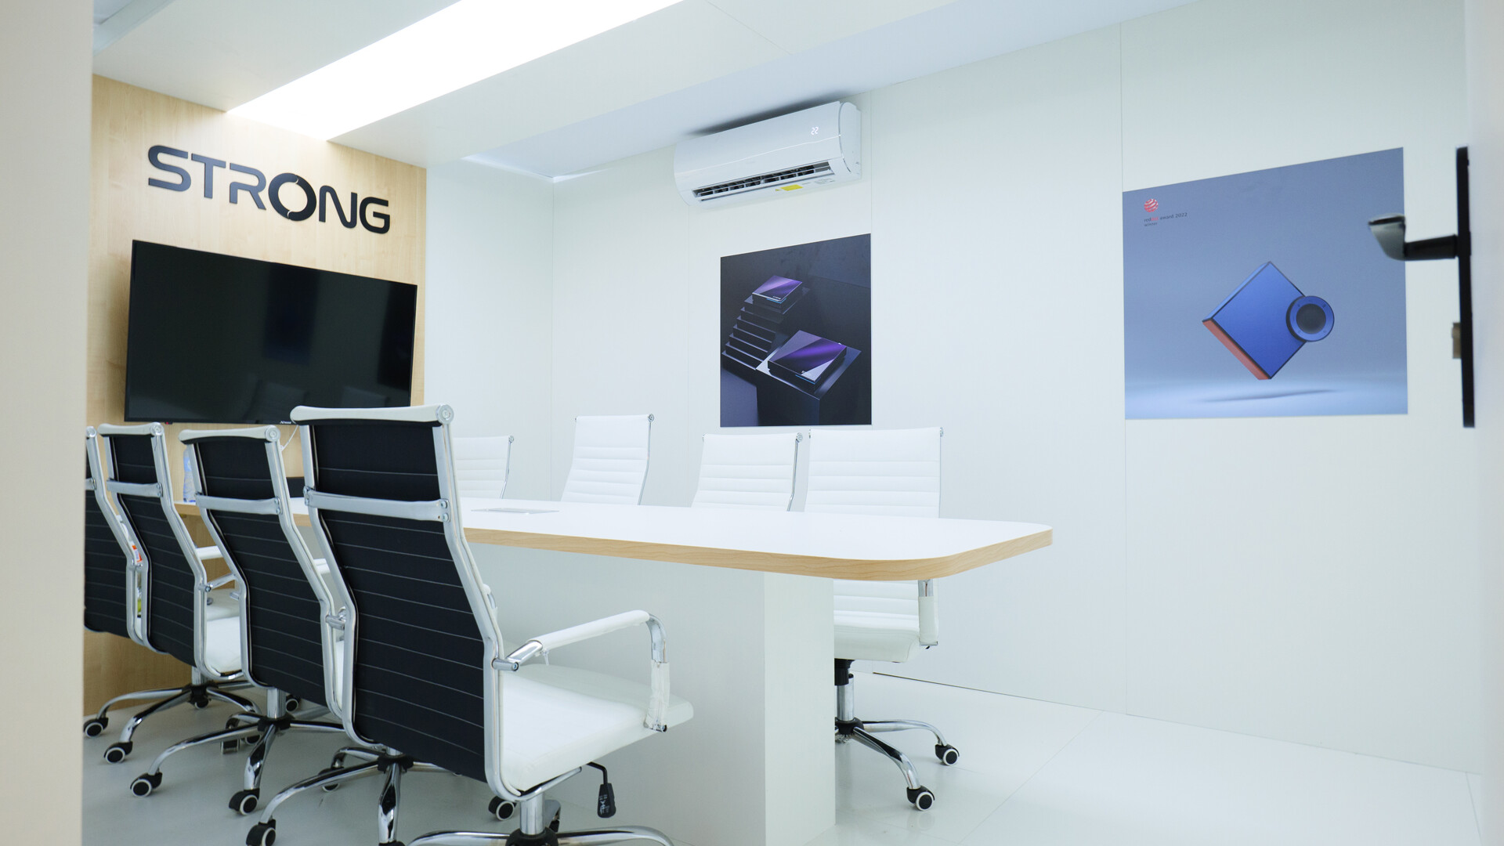
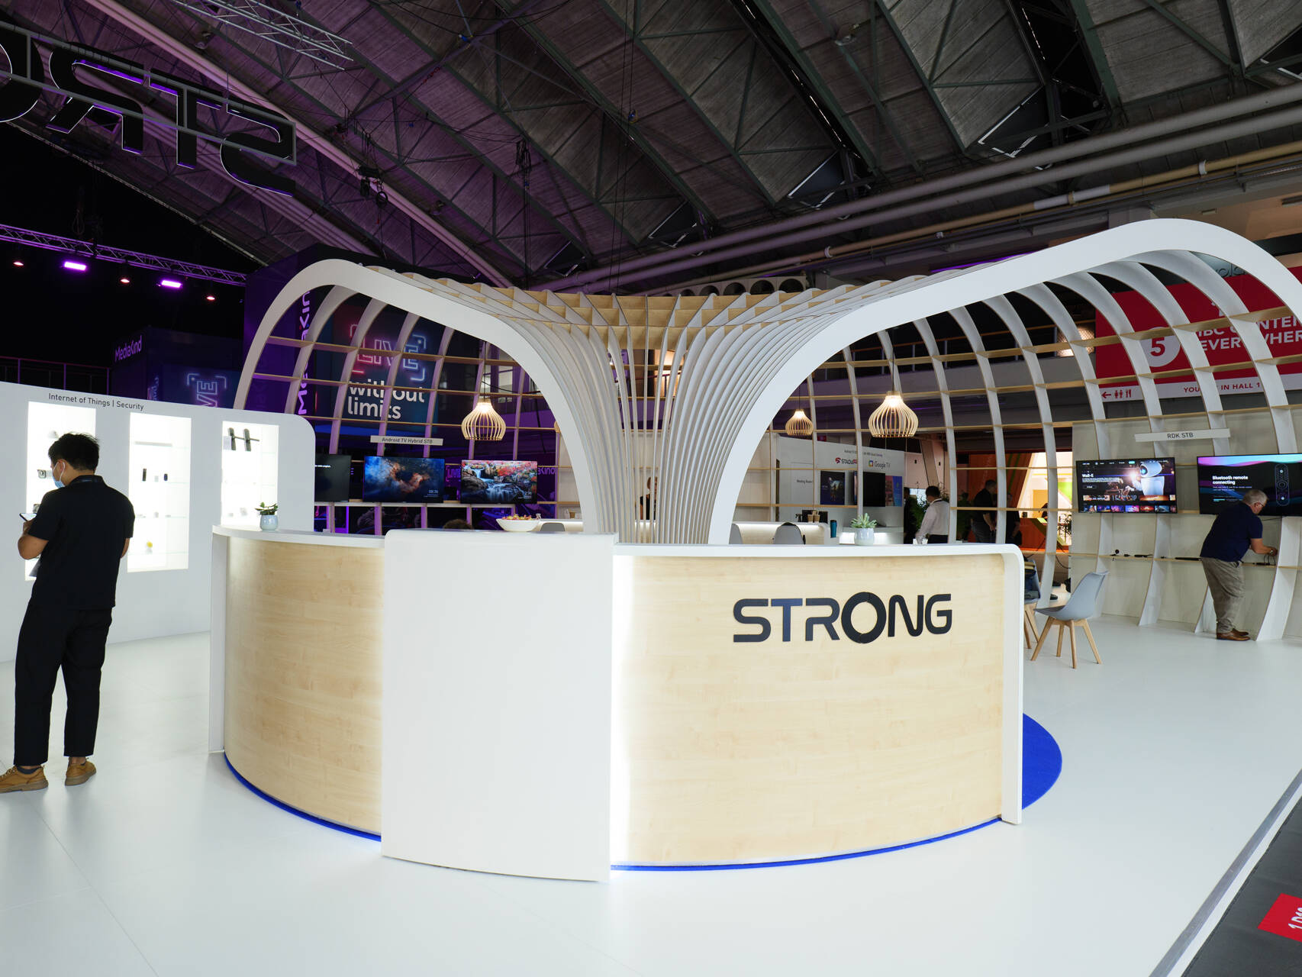
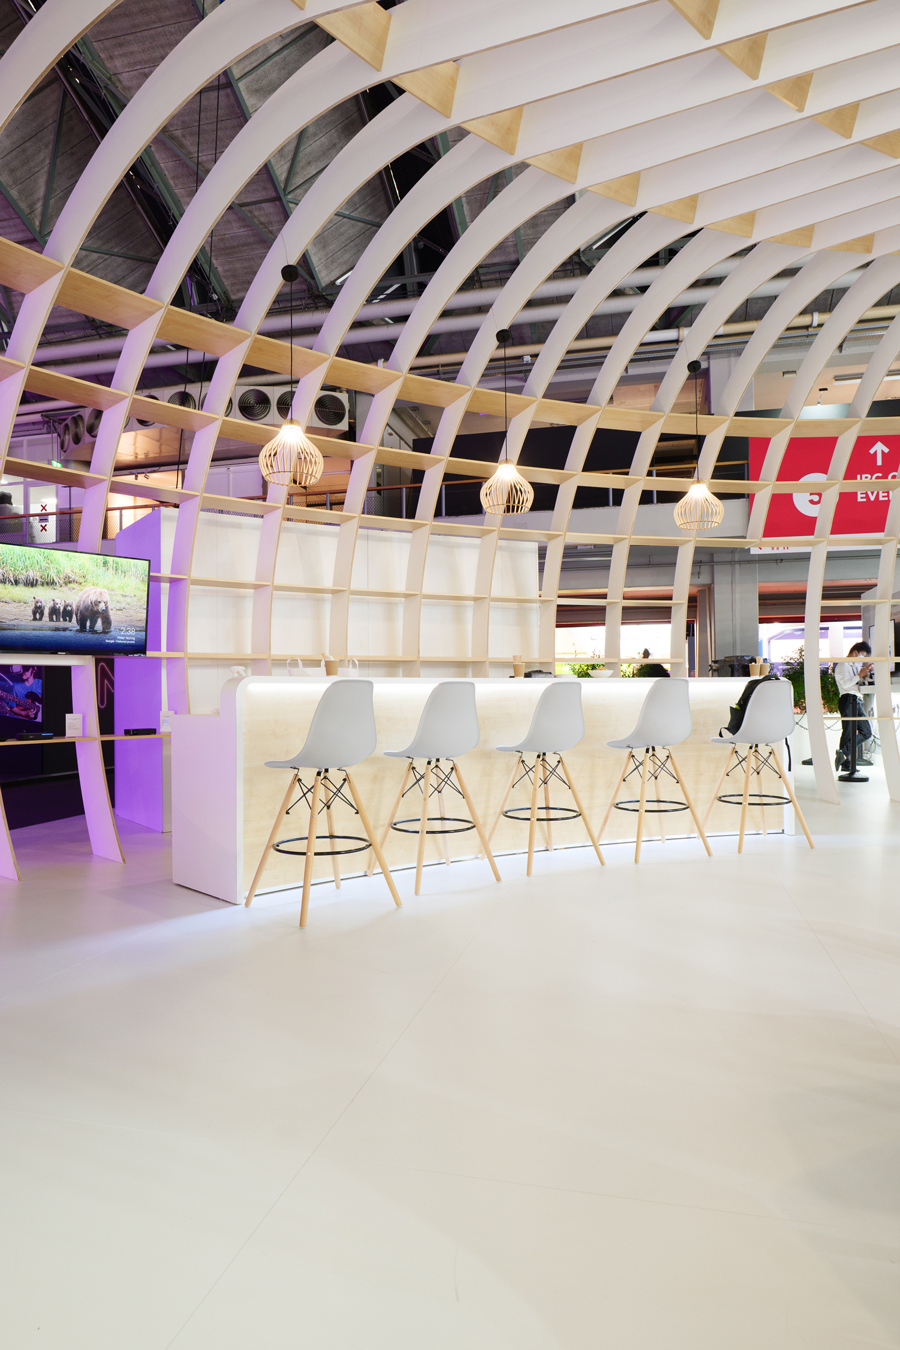
2022 the brief was to create a space similar to a luxury lounge on a 220m2 space-the mezzanine area was not required for this year. Our design concept used parametric curved shapes to create a true sense of a luxury lounge.
Design Visual
Plywood’s combined with white branding and accent lighting ensured the space become an eye catching, curved pavilion with a luxury lounge feel to conduct business.
Results and Reflections
Overview of services provided. Delivery of end-to-end projects, owning proactive communications, supplier negotiations and on-site delivery. Created all 3D and 2D designs for every aspect of the design. As part of our design process, majority of the components can be reused and, in many cases, upcycled for future use. This supports our drive to ensure we commit to our sustainability goals and that we’re providing our clients with sustainable solutions.